Aig Royal

AIGIN Group Presents

Luxury 3 BHK, 4 BHK and Duplex apartments, built for an elite way of living

A rare balance of architectural grandeur and serene, sustainable living in Delhi-NCR. AIGIN Royal is an elite residential enclave from a trusted real estate developer, for families who refuse to settle for anything less.

3 & 4 BHK Configurations
1745–4025 sq ft cARPET SIZES
Sector 1 Greater Noida West
Duplex Ready To Move

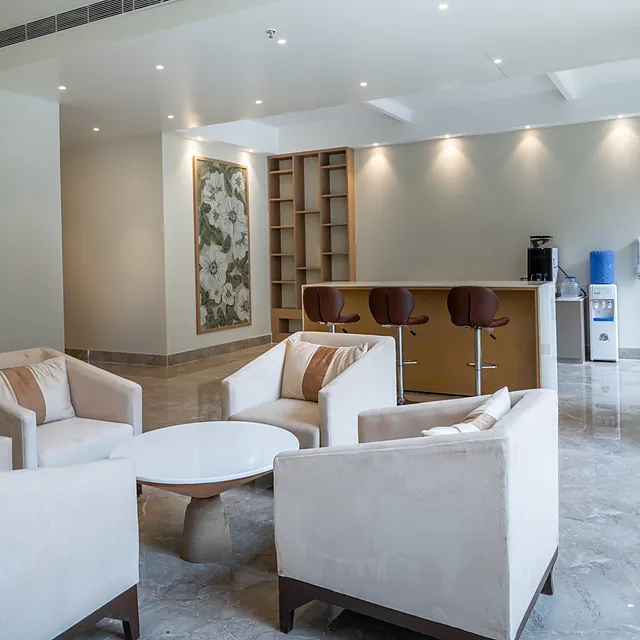
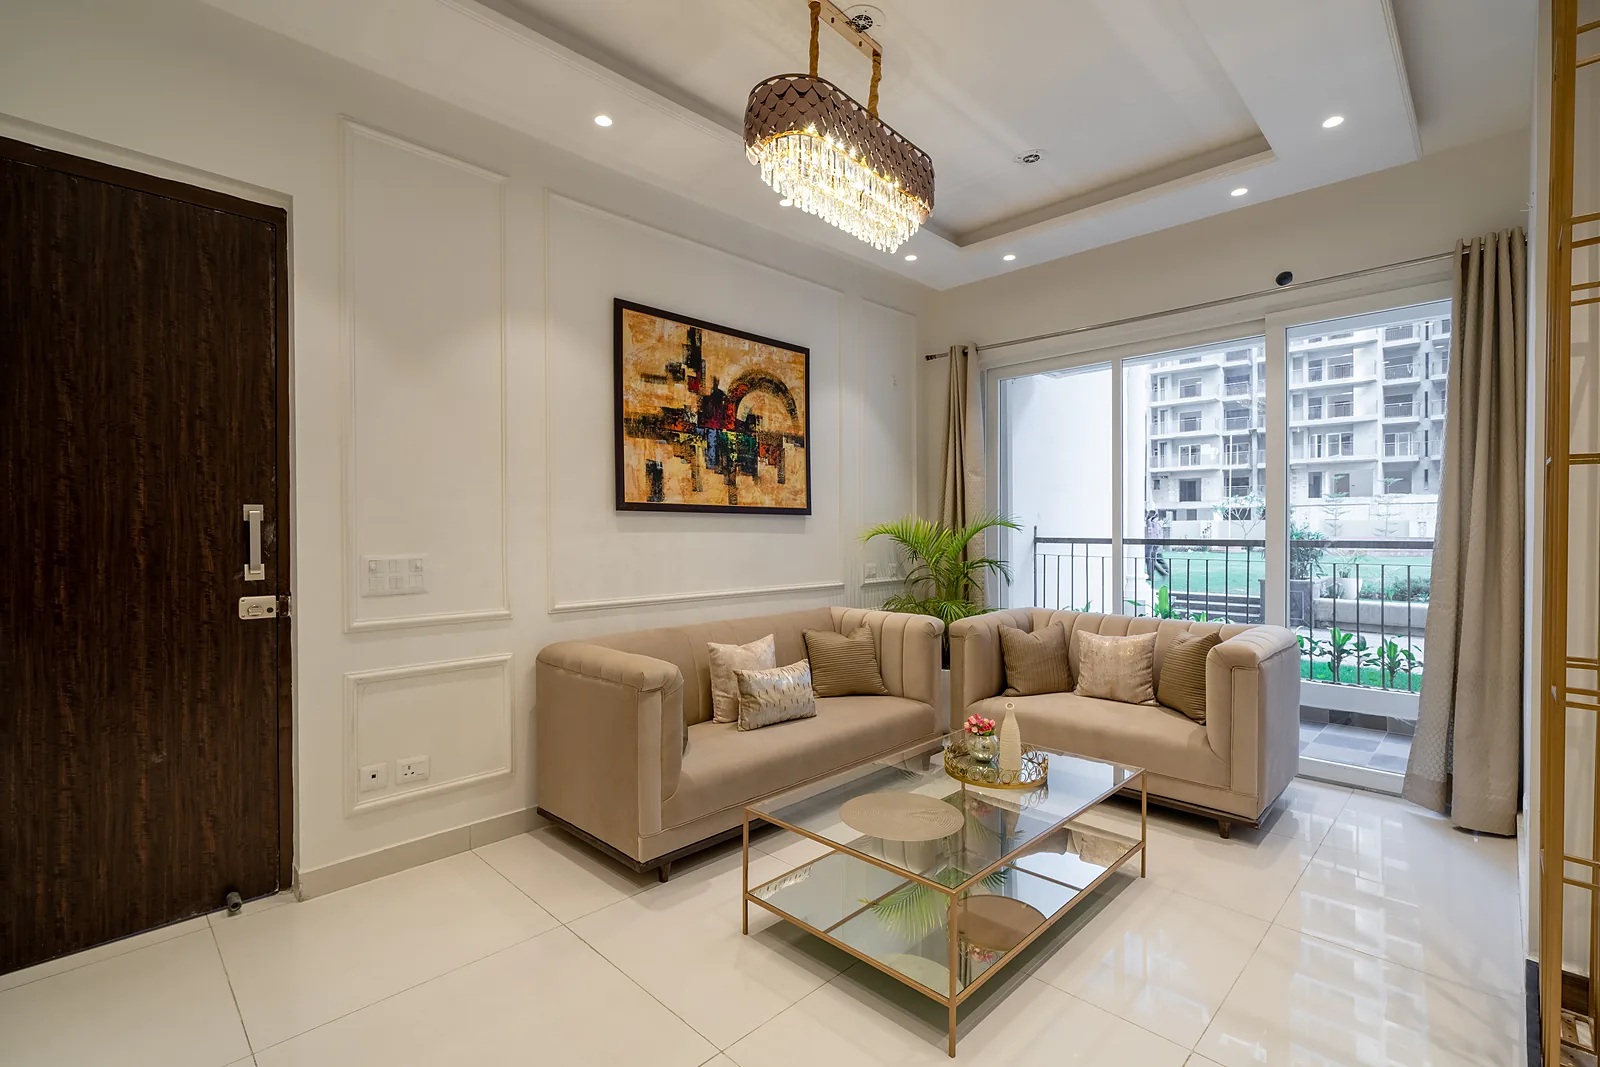
An Elegant Living Space

Designed for comfort and timeless luxury, perfect for family gatherings and serene evenings.

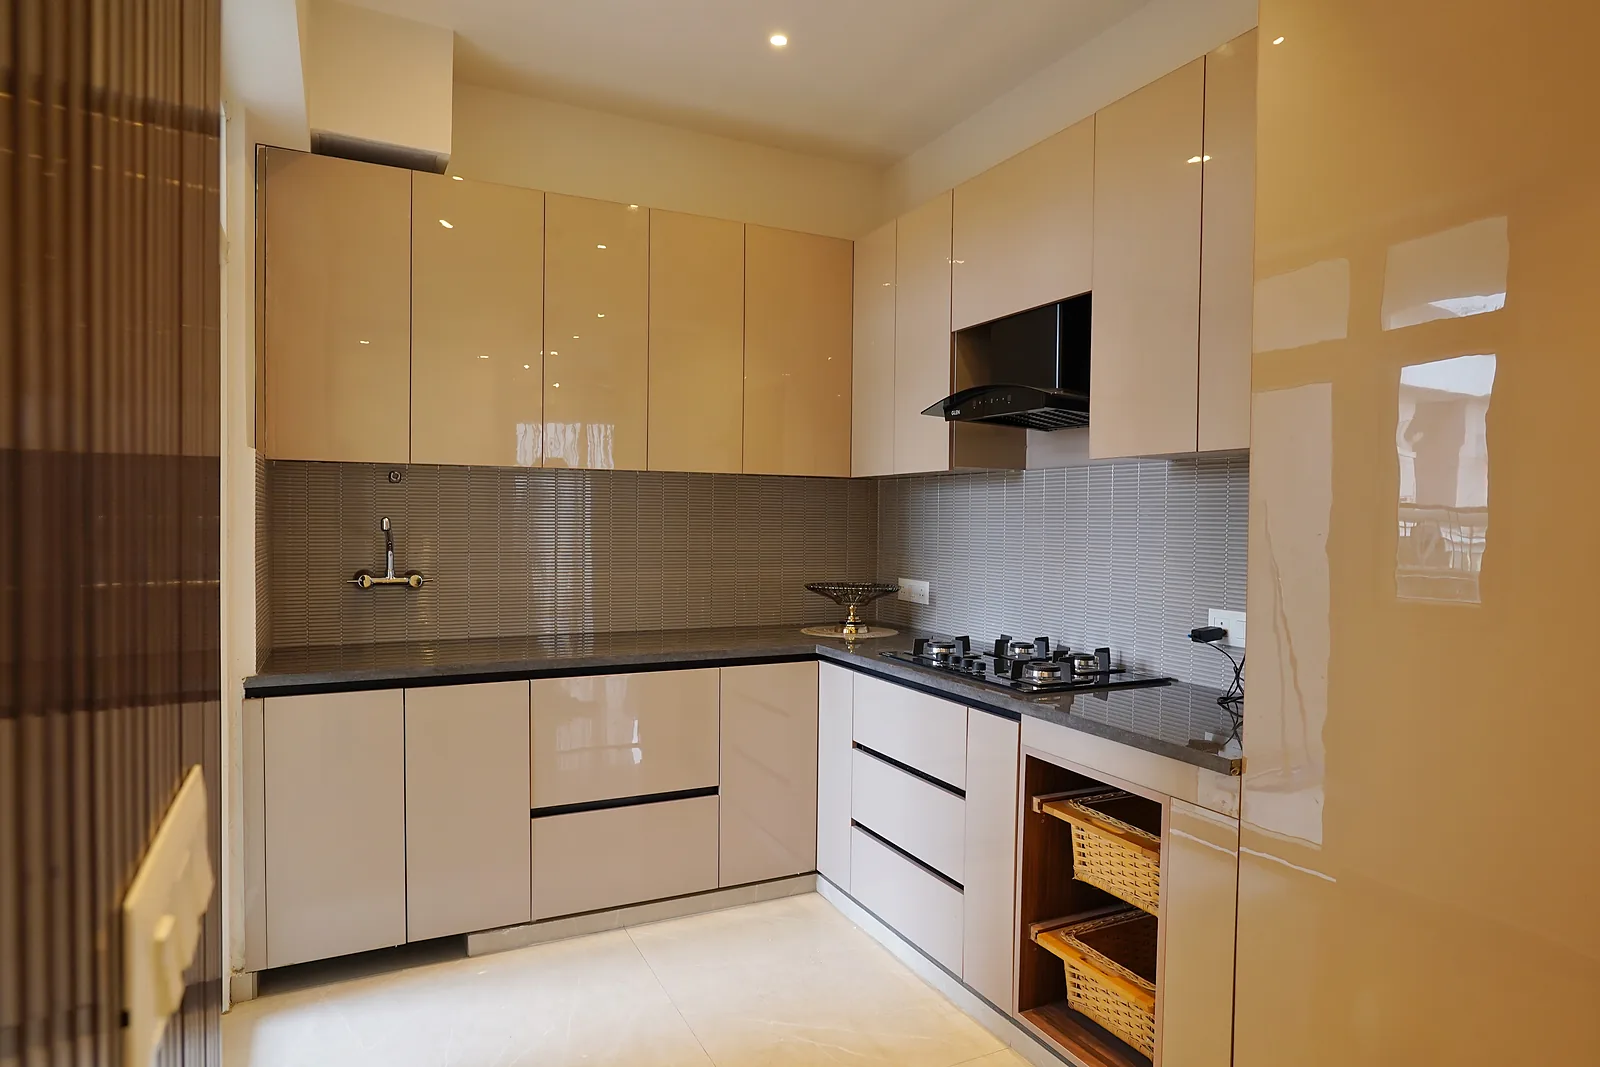
Actual 3 BHK Image

State-of-the-art fittings and ample space to inspire your inner chef.

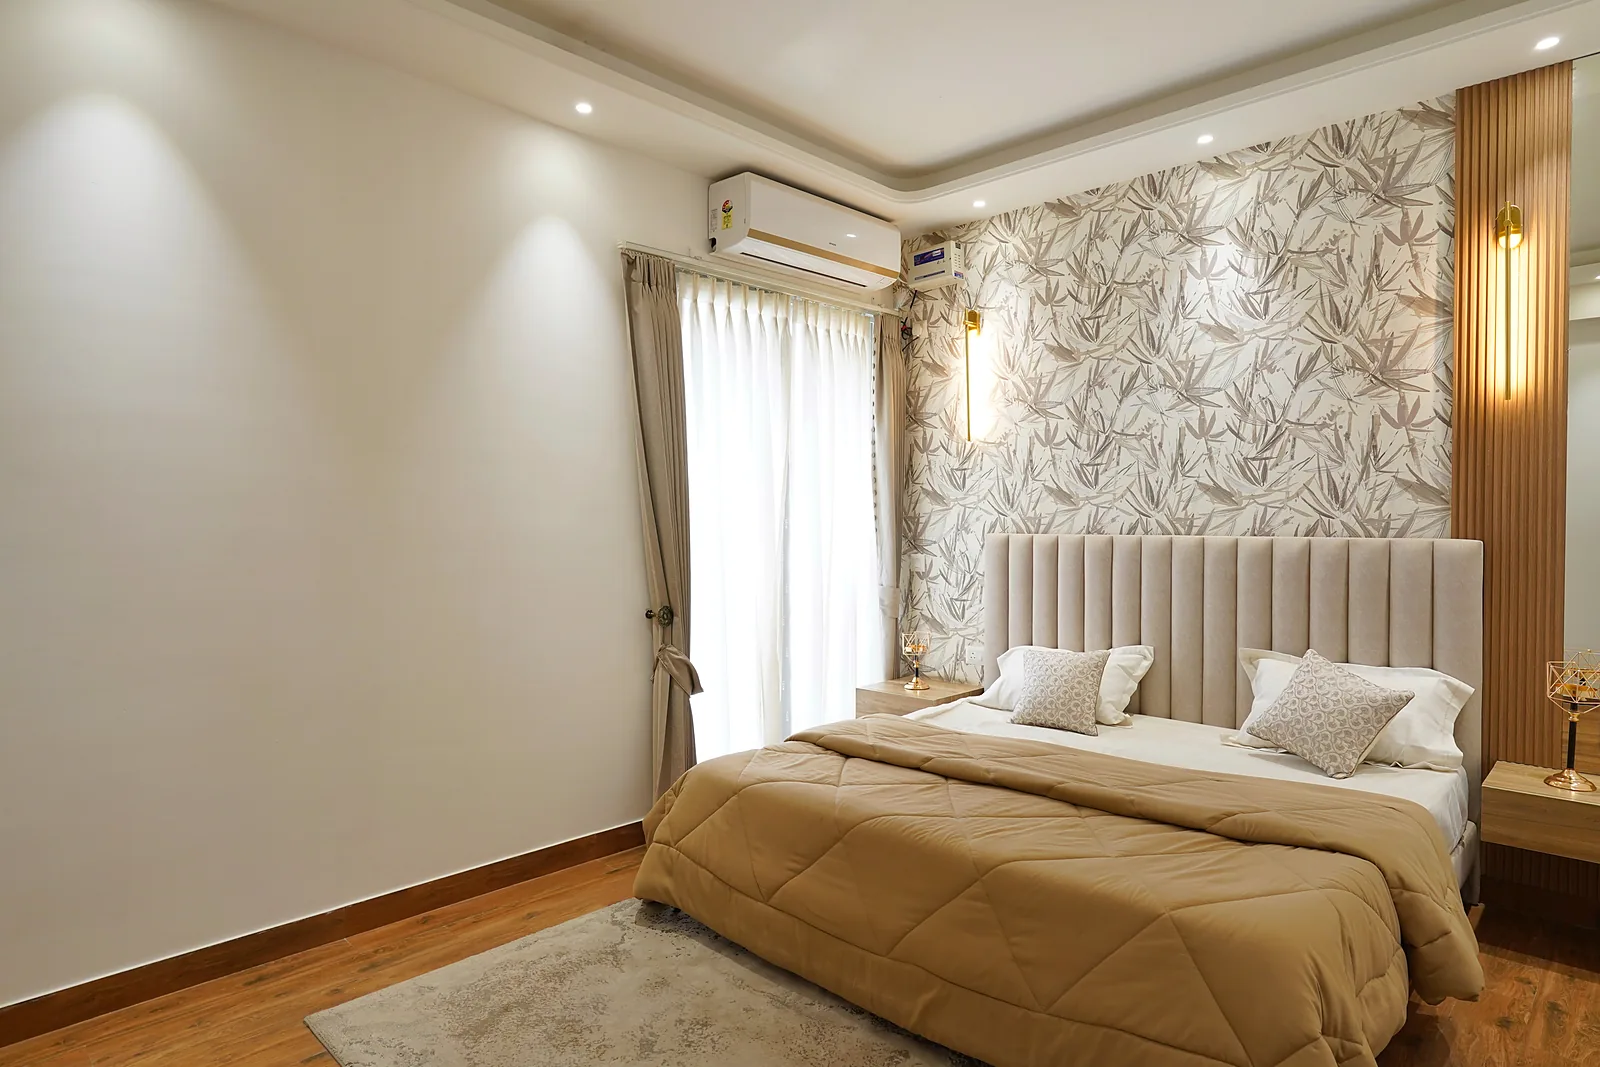
Serene Retreat

A tranquil space engineered for rest, relaxation, and peaceful mornings.

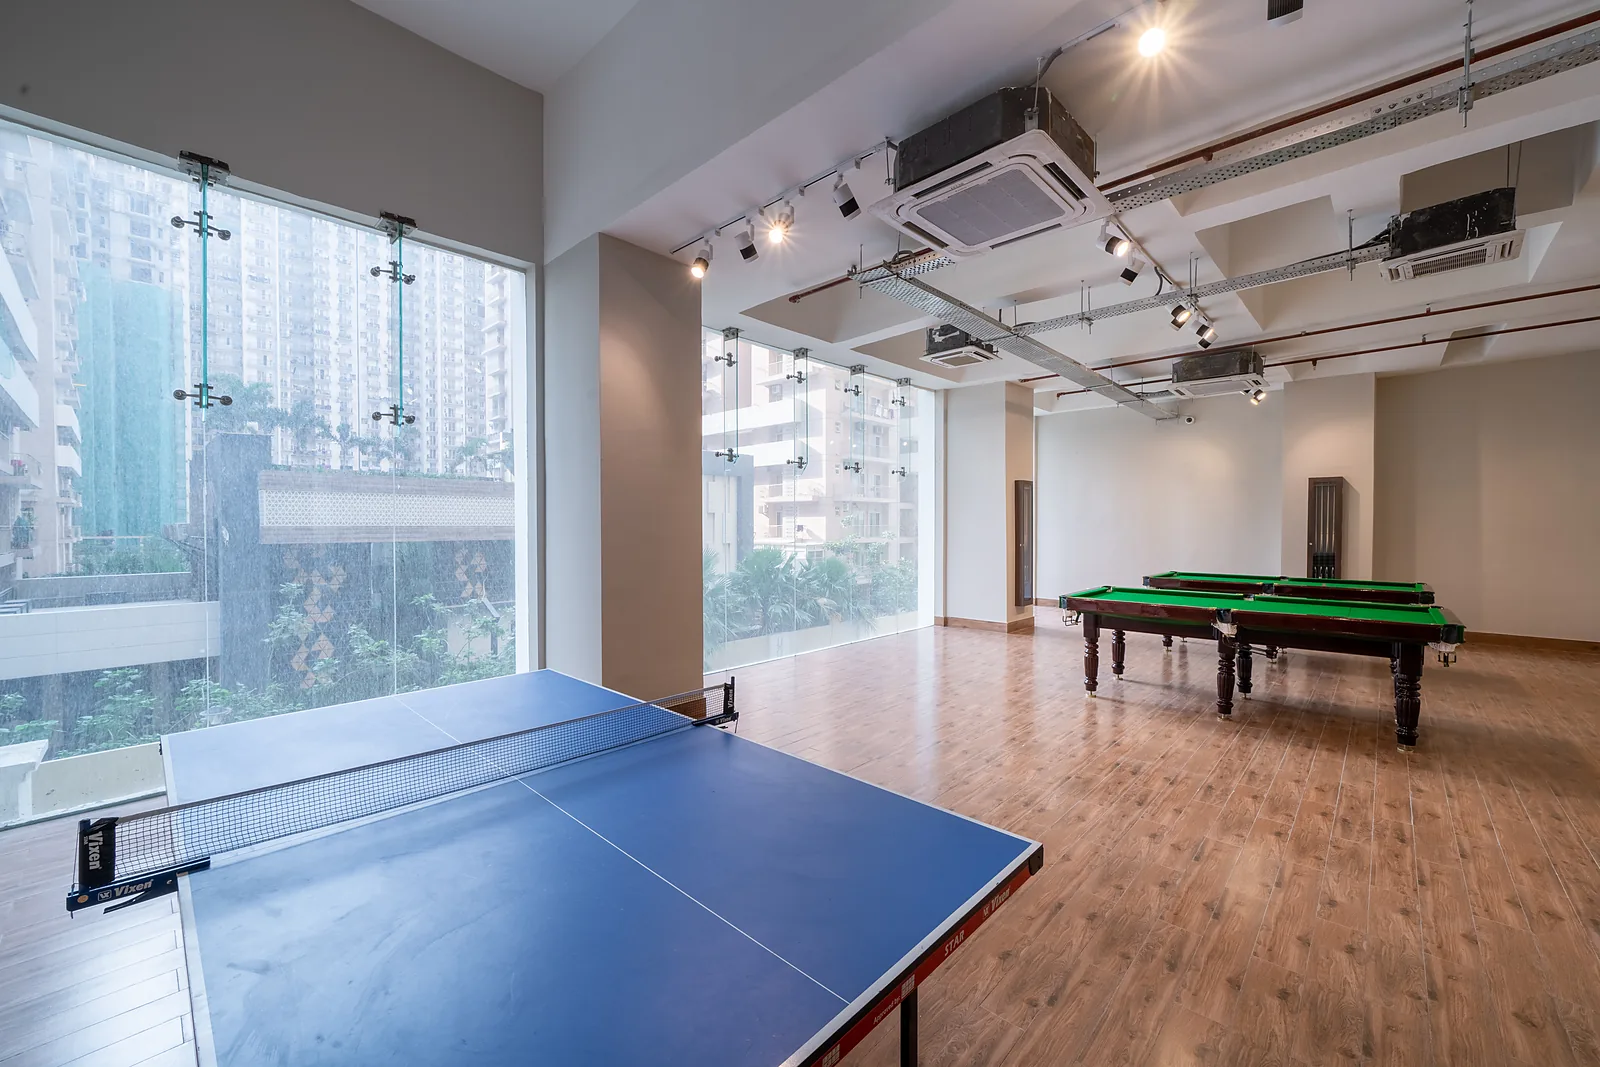
Recreation & Gaming

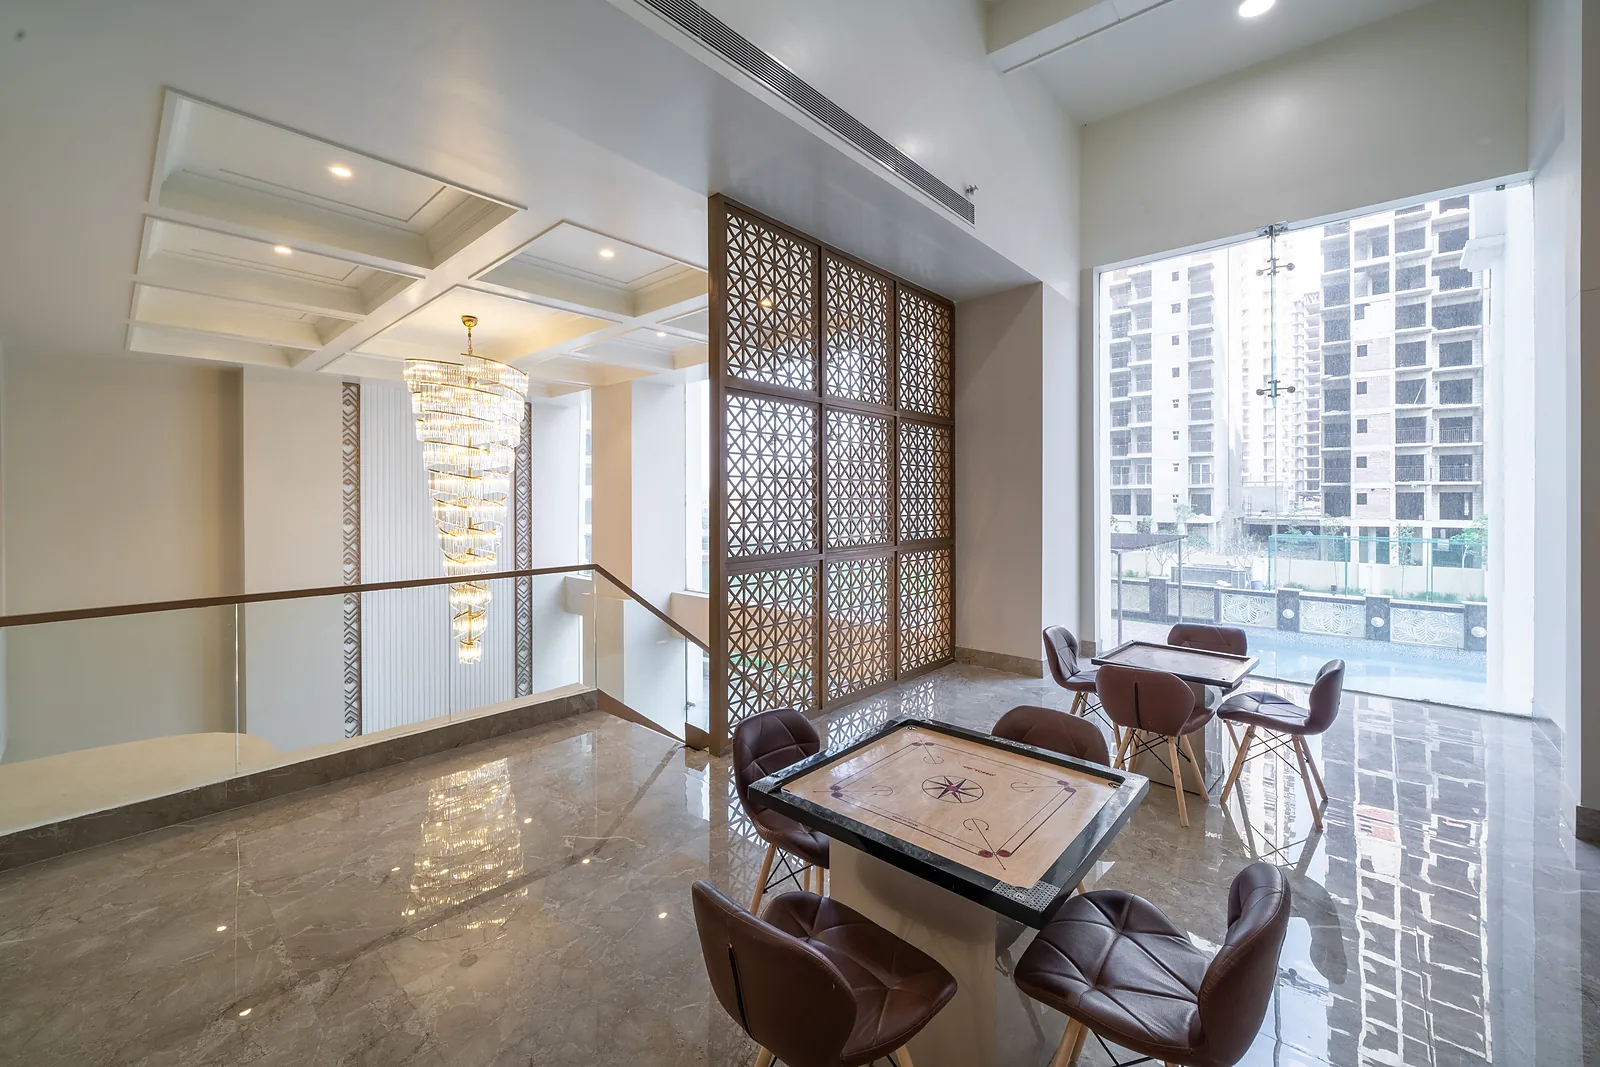
Engaging, vibrant spaces for all ages, fostering community connection and active living.

Recreation & Gaming

Engaging, vibrant spaces for all ages, fostering community connection and active living.

4 BHK Duplex

Experience world-class amenities designed to elevate your everyday lifestyle and leisure.

The Overview

An elite residential
enclave
in the heart of
Noida Extension

Finding the balance between high-end architectural grandeur and sustainable, serene living is a rare luxury in Delhi-NCR. 

If you’re looking to step into a refined lifestyle, the luxury 3 and 4 BHK and Duplex apartments in Greater Noida West at AIGIN Royal combine comfort, state-of-the-art security, and abundant natural beauty. 

AIGIN Royal Configurations

Floor Plans

AIGIN Royal Configurations and Floor Plans

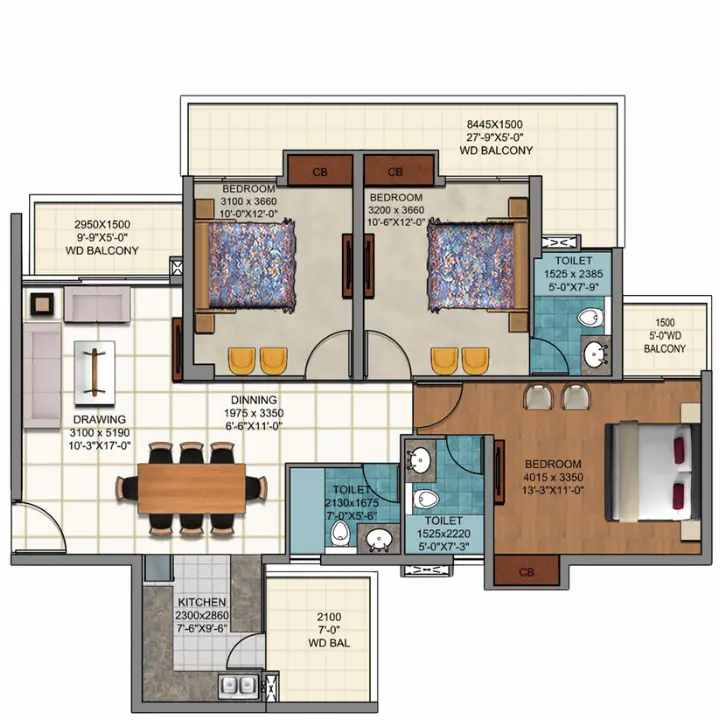
AIGIN Royal 3 BHK 1745 sq ft floor plan layout

3 BHK Residence

1745 sq ft carpet area

  • Bedrooms3
  • Bathrooms3
  • KitchenSpacious Modular Kitchen
Enquire for Price
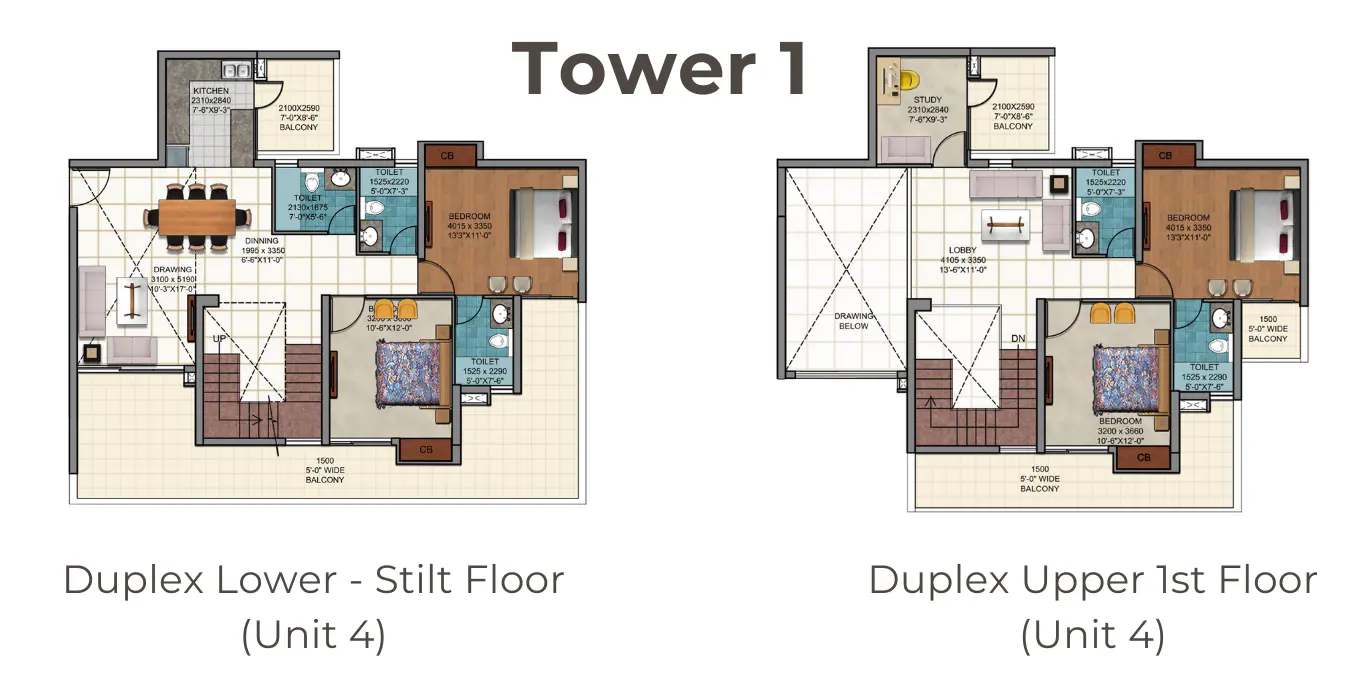
AIGIN Royal Duplex 4 BHK 3625 sq ft floor plan layout

Duplex 4 BHK

3625 sq ft carpet area

  • Format4 BHK Duplex
  • LevelsTwo-level living
  • PricingOn request
Enquire for Price
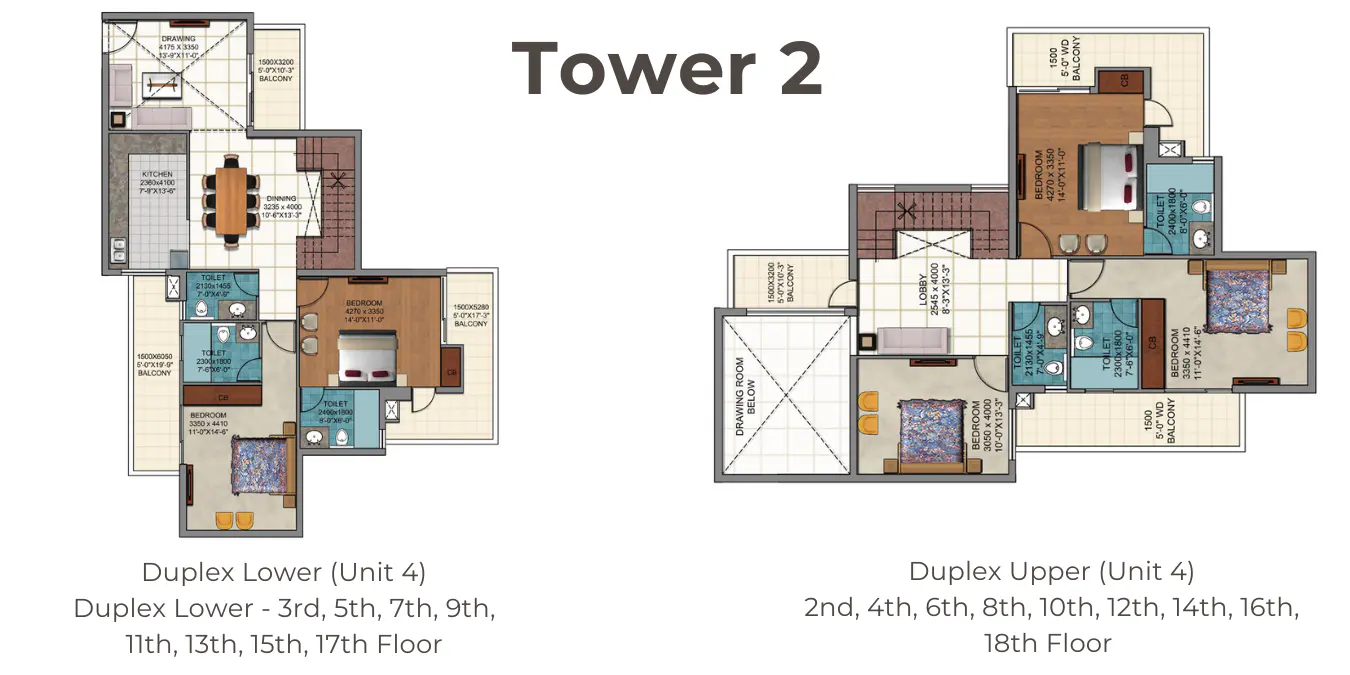
AIGIN Royal Duplex 4 BHK 4025 sq ft floor plan layout

Duplex 4 BHK

Up to 4025 sq ft

  • Format4 BHK Duplex
  • LevelsTwo-level living
  • PricingOn request
Get Duplex Price
Amenities

World-class amenities and Lifestyle features

Family Clubhouse

A premium lounge for pool, table tennis, carrom & chess.
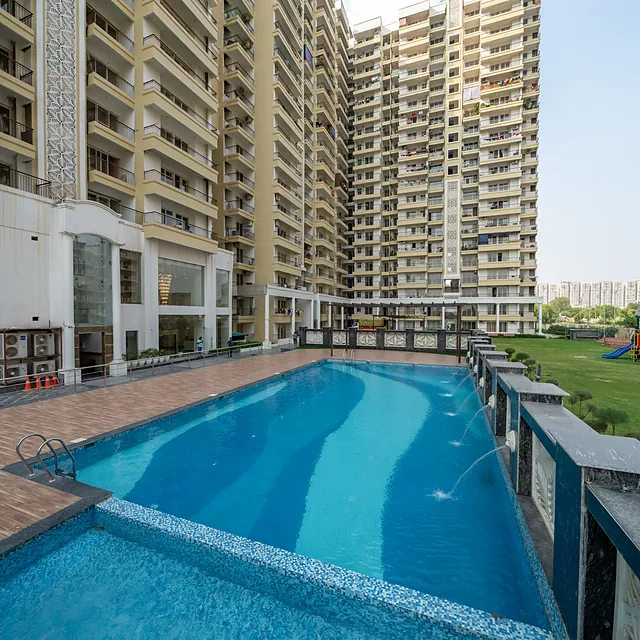
Swimming Pool

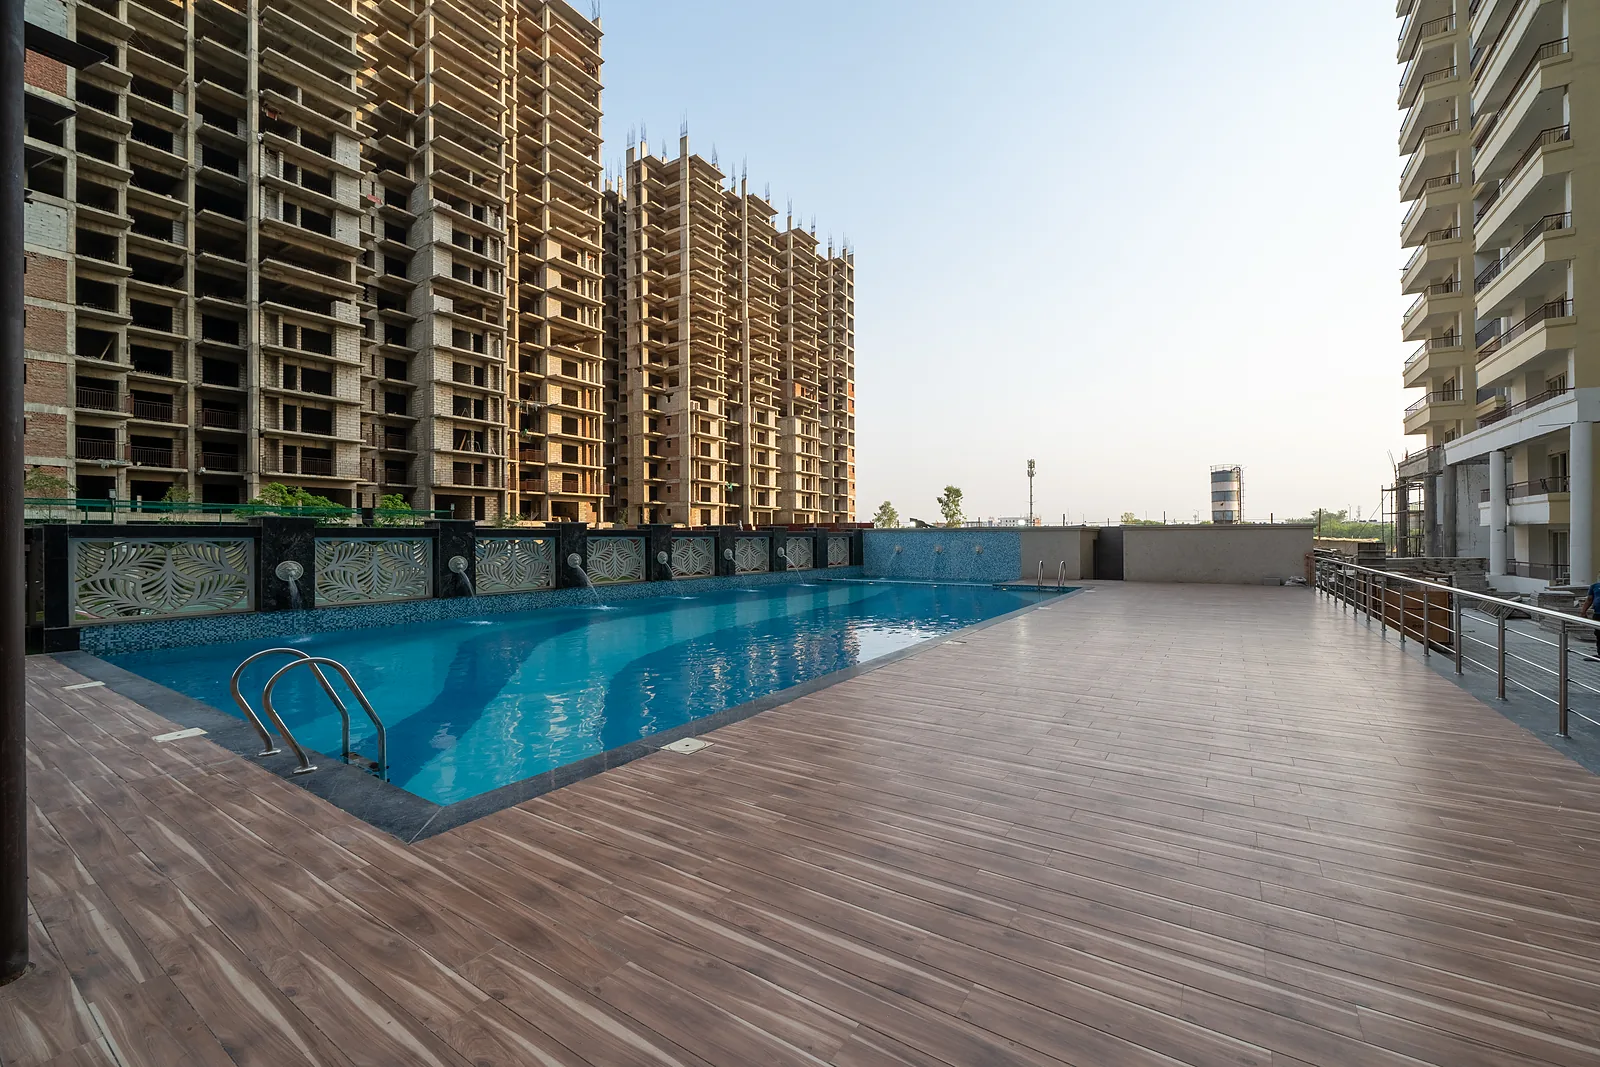
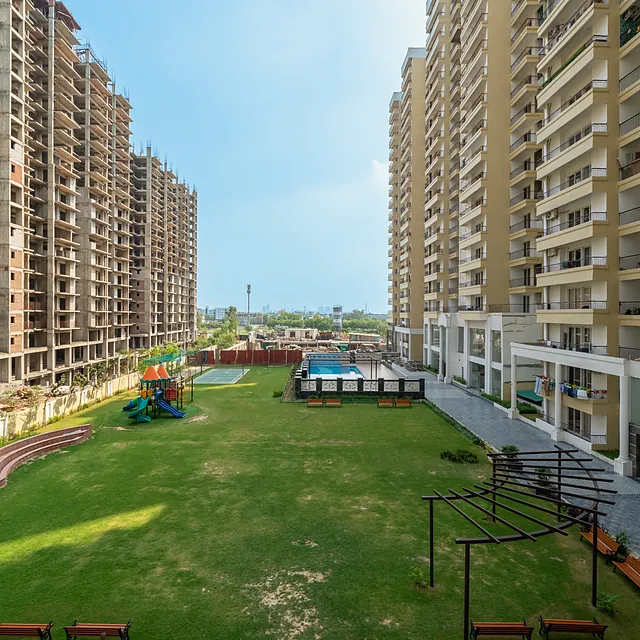
Adult & dedicated kids' pool for every age group.
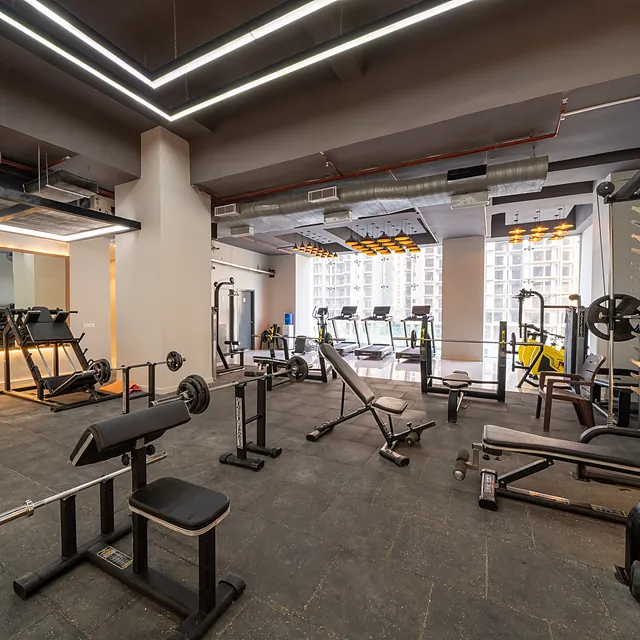
Gym

Latest health machinery opening onto a poolside deck.
Covered Parking

Open & covered reserved parking for every residence.

24x7 Power Backup

Uninterrupted electricity across all residential towers.

High-Speed Elevators

Trusted manufacturers like Otis & Kone in every block.

Fire & Safety Systems

Advanced fire-fighting & evacuation on every floor.

Walking Paths

Peaceful green spaces to relax every day.

24-Hour Surveillance

Continuous CCTV security for complete home safety.

Intercom Facility

Secure indoor communication for your safe apartment.

Visitor Management

Smart guest tracking ensures safe community entry.

Rainwater Harvesting

Smart water saving systems for sustainable living.

Location

Location advantages

Strategically positioned on Plot No. D-16, Sector 1 | seamlessly connected to Noida and Ghaziabad's commercial & transit hubs.

Residents enjoy near-instant access to daily essentials, medical infrastructure and entertainment zones — with premium flats near Yatharth Hospital, Greater Noida, ranking among the best-connected in the region.

Yatharth Hospital — 8 minutes Top-tier health infrastructure, close by for every family need.
Gaur City Mall — 10 minutes Retail outlets, hypermarkets & multiplexes on your doorstep.
Central Noida — 5 minutes Instant access to the city's commercial core.
Sector 62 Commercial Area — 25 minutes A quick commute to one of NCR's prime corporate zones.
DLF Mall of India — 35 minutes NCR's premier destination for retail, dining, and entertainment.
Delhi Public School — 5 minutes Top-tier education at one of India's most reputed schools, right at your doorstep.
FAQs

Frequently asked
questions

What floor plan options are available?

At AIGIN Royal in Sector 1, Greater Noida West, buyers can choose from a diverse range of premium floor plan options tailored for luxury living. This residential project offers thoughtfully designed 2 BHK, 3 BHK, and expansive 4 BHK duplex layouts. Sizes start from an efficient 1,050 sq. ft. for 2 BHK homes and scale up to 1,825 sq. ft. for spacious 3 BHK configurations. For ultimate grandeur, our exclusive duplex apartments provide massive layouts ranging from 3,625 to 4,025 sq. ft.

Is AIGIN Royal close to reliable schools, hospitals and entertainment hubs?

Yes, situated in Sector 1, Greater Noida West, the project enjoys prime connectivity: 8 minutes from Yatharth Hospital, 10 minutes from Gaur City Mall, 5 minutes from Central Noida, and 25 minutes from the Sector 62 Commercial Area.

What premium sports & wellness amenities are provided?

Residents have direct access to a world-class clubhouse with indoor gaming for pool, table tennis, carrom and chess, plus a fully equipped masterclass gymnasium, a large adult swimming pool, a dedicated children's pool, and beautifully landscaped green parks.

Get in Touch

Request the master plan & current price list

Speak with our advisory team about carpet areas, duplex pricing, and available inventory at AIGIN Royal, Sector 1, Greater Noida West.

RERA No. UPRERAPRJ309036  ·  Details on rera.up.gov.in


    By submitting, you agree to be contacted by AIGIN Group's sales team regarding this residential project.

    Scroll to Top